
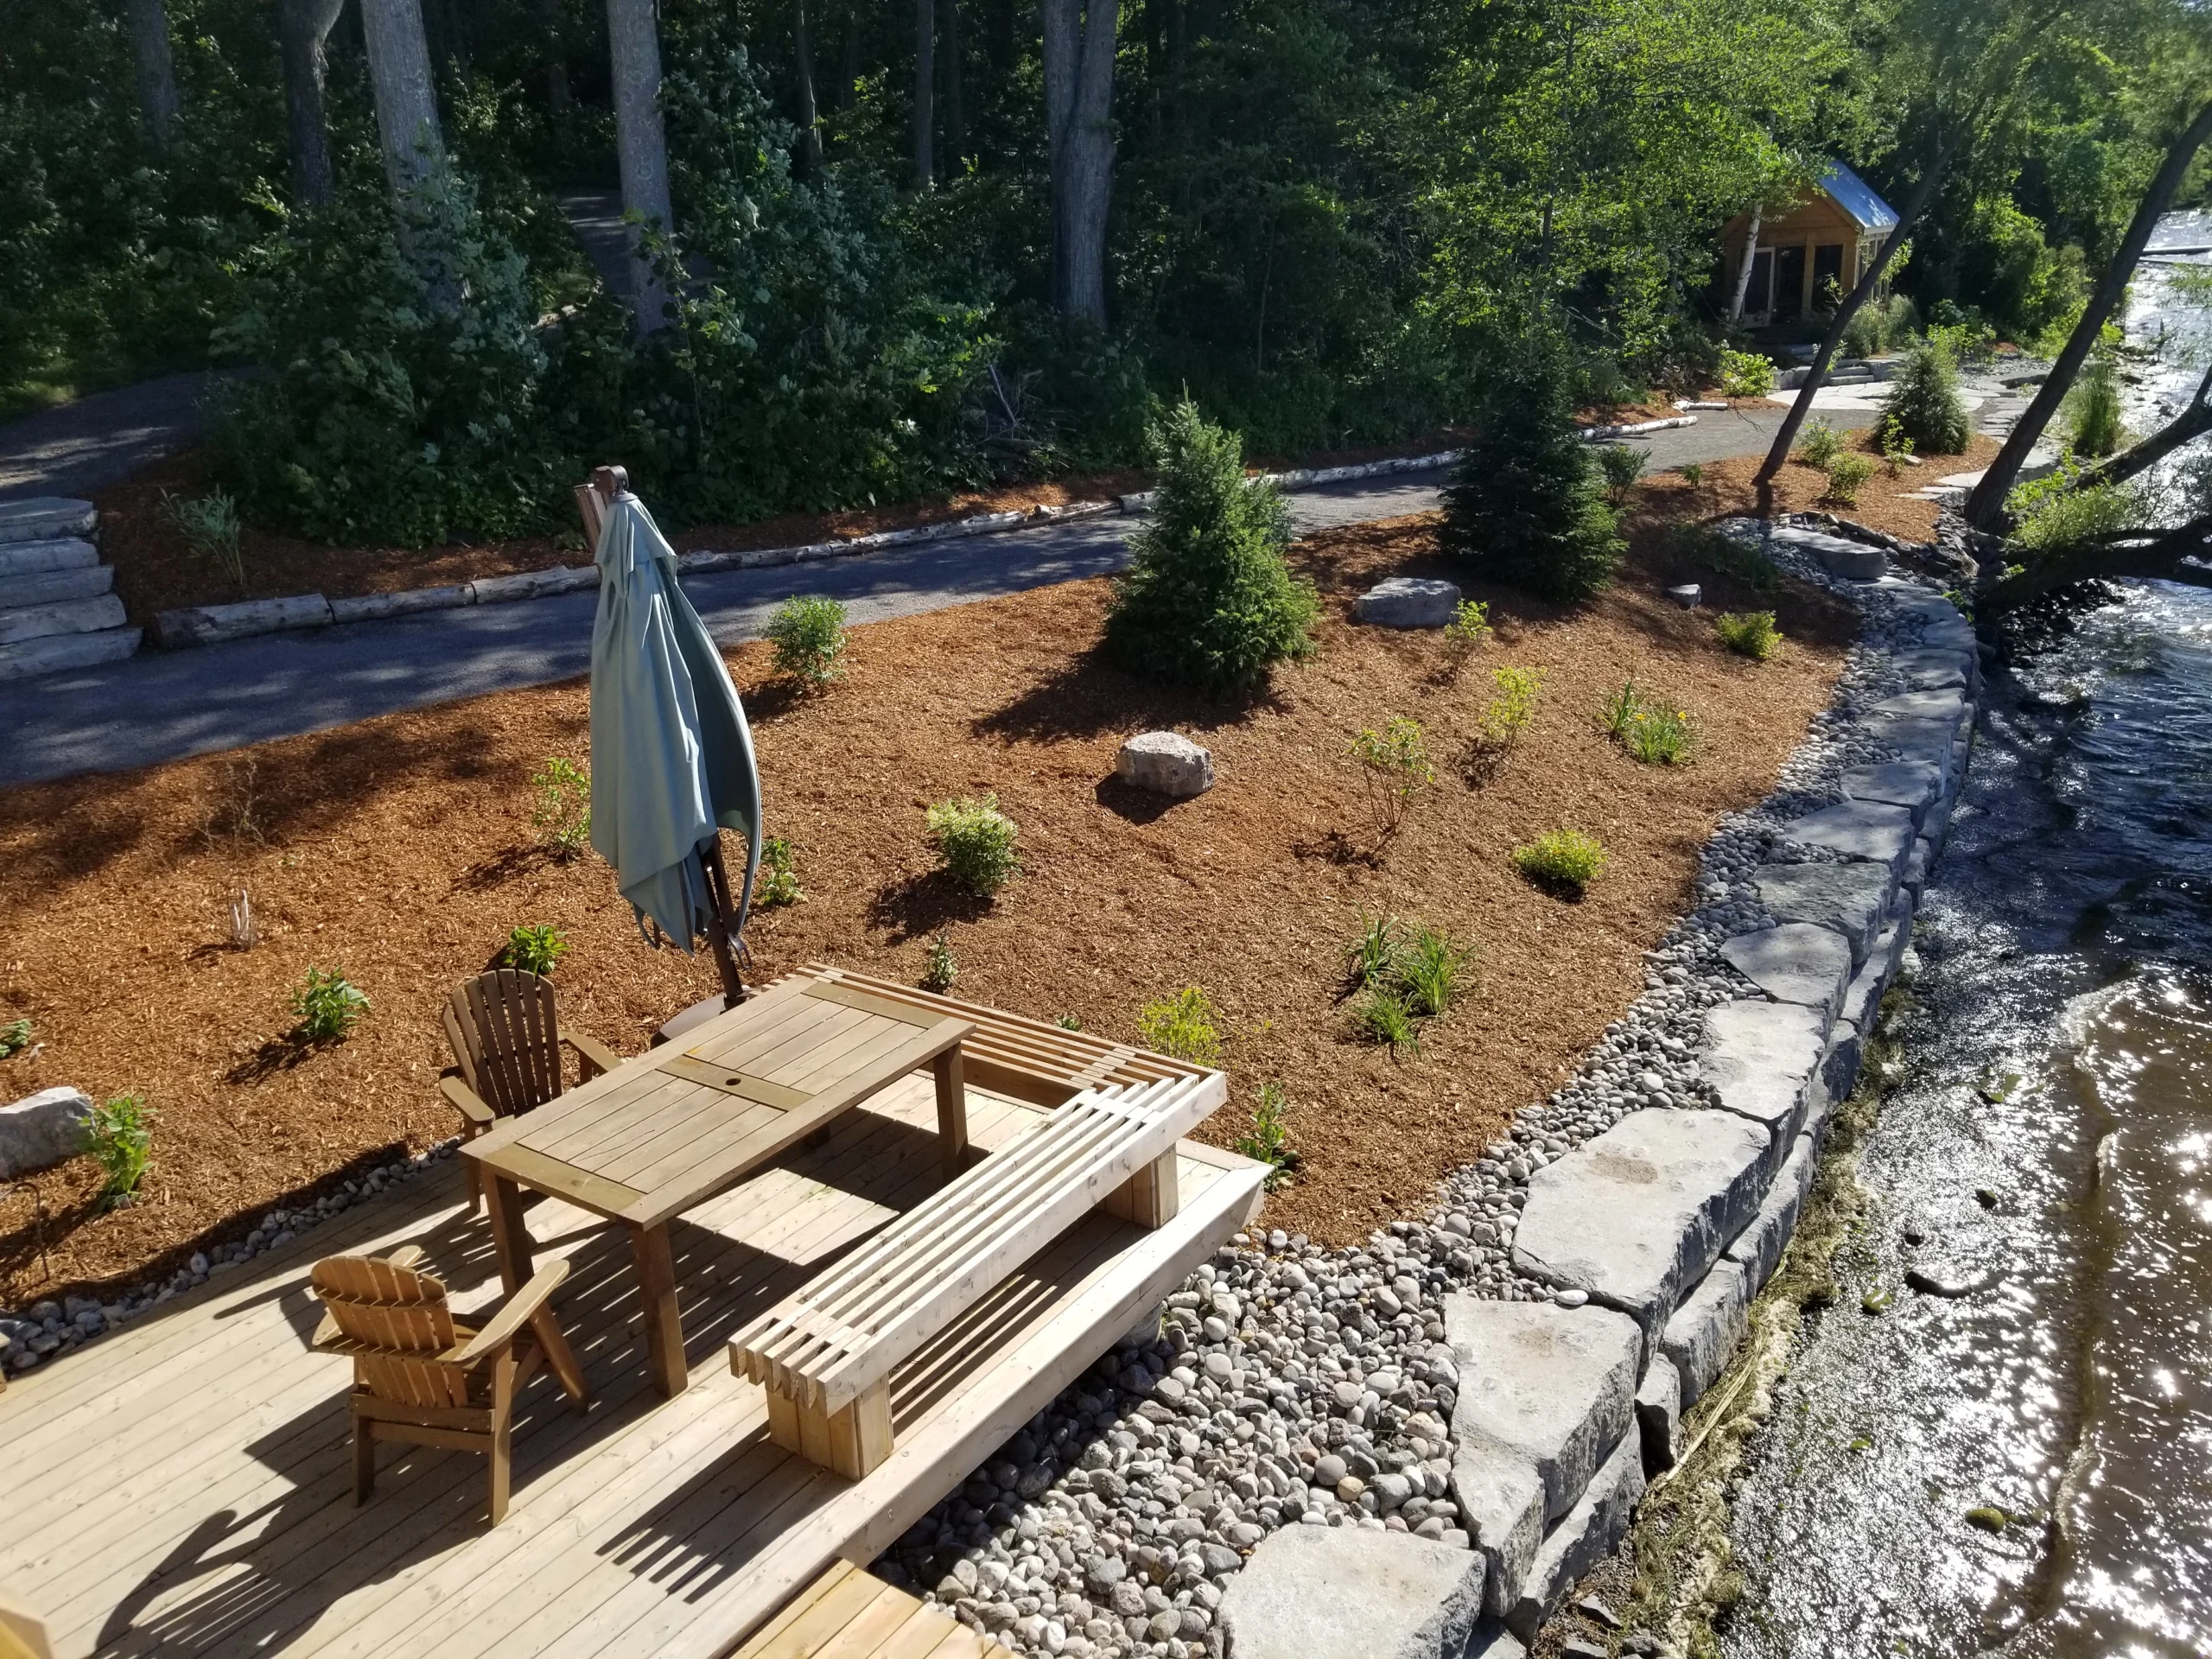
Landscape Construction
Landscape design and build
From a sketch and a budget to a finished property, designed and built by the same company that will maintain it afterwards.
How a project runs
1. Site consultation
We walk your property with you and talk through your needs and wish list, your style, your budget, and the timeline and scope.
2. Design contract
Design work is billed hourly, with room for revisions built in. Our design team measures the site, grades and existing features, then builds a digital base plan and a concept design from your wish list and our recommendations.
3. Design presentation
We walk you through the concept with inspiration photos and material samples, an itemized estimate with budget figures, and the timeline and scope. Revisions are part of the process.
4. Final design and contract
The final landscape design and planting plan, materials confirmed and every item priced, a detailed timeline and scope of work, then contract review and signing.
5. Construction
A job start briefing before work begins, ongoing updates from your consultant and project manager, regular site visits, and a post-construction meeting to review the finished work.
What we need from you
- Inspiration photos, magazine clippings, AI images and your wish list. Our free Landscape Style Guide can help you find your style.
- A site plan or survey, and septic information if you have it. These help, and can reduce your design cost.
- Your budget. We discuss it at the first meeting so we can design to it from the start.
- Our design questionnaire, filled in online or printed (PDF) and brought to your consultation.
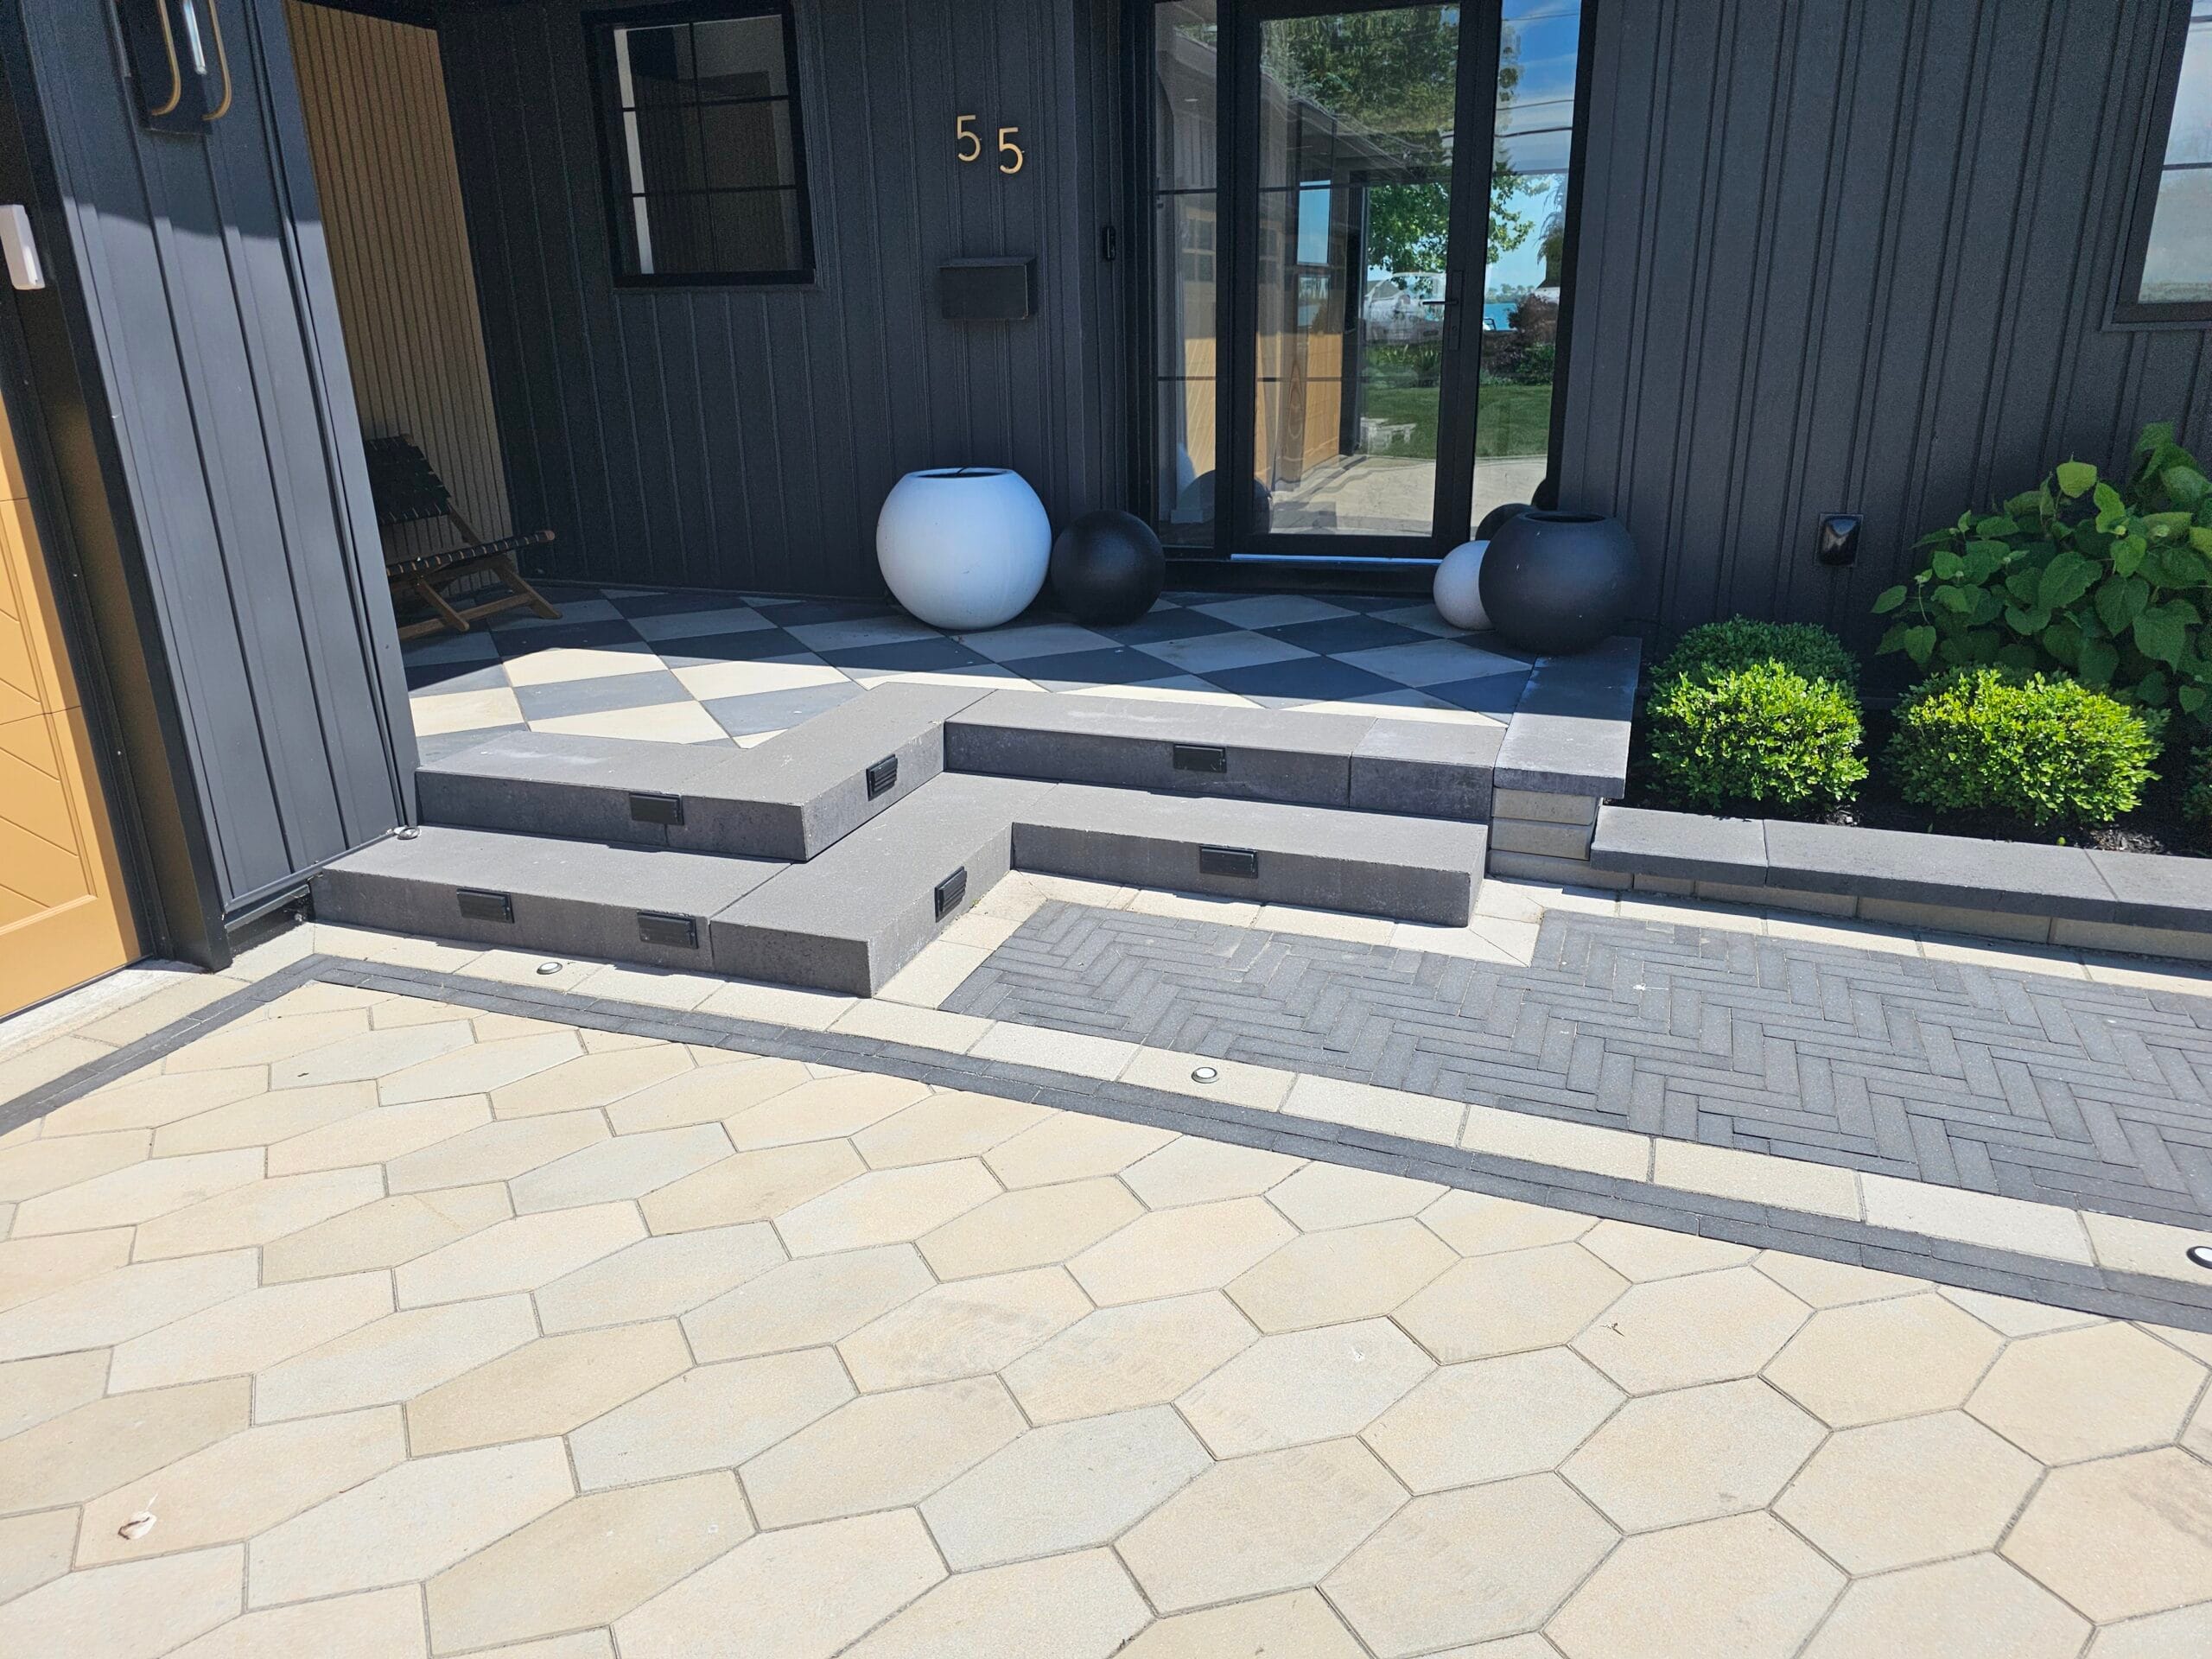
Why start with a design?
- A concept plan of your property, with grades, drainage and site conditions considered before anything is built. Full construction plan sets are available and priced separately.
- Every element works together, and phases can be planned in order.
- Accurate pricing and proper scheduling.
The design fee is a flat amount set by the scale of your project, and we’ll confirm it with you at your site consultation.
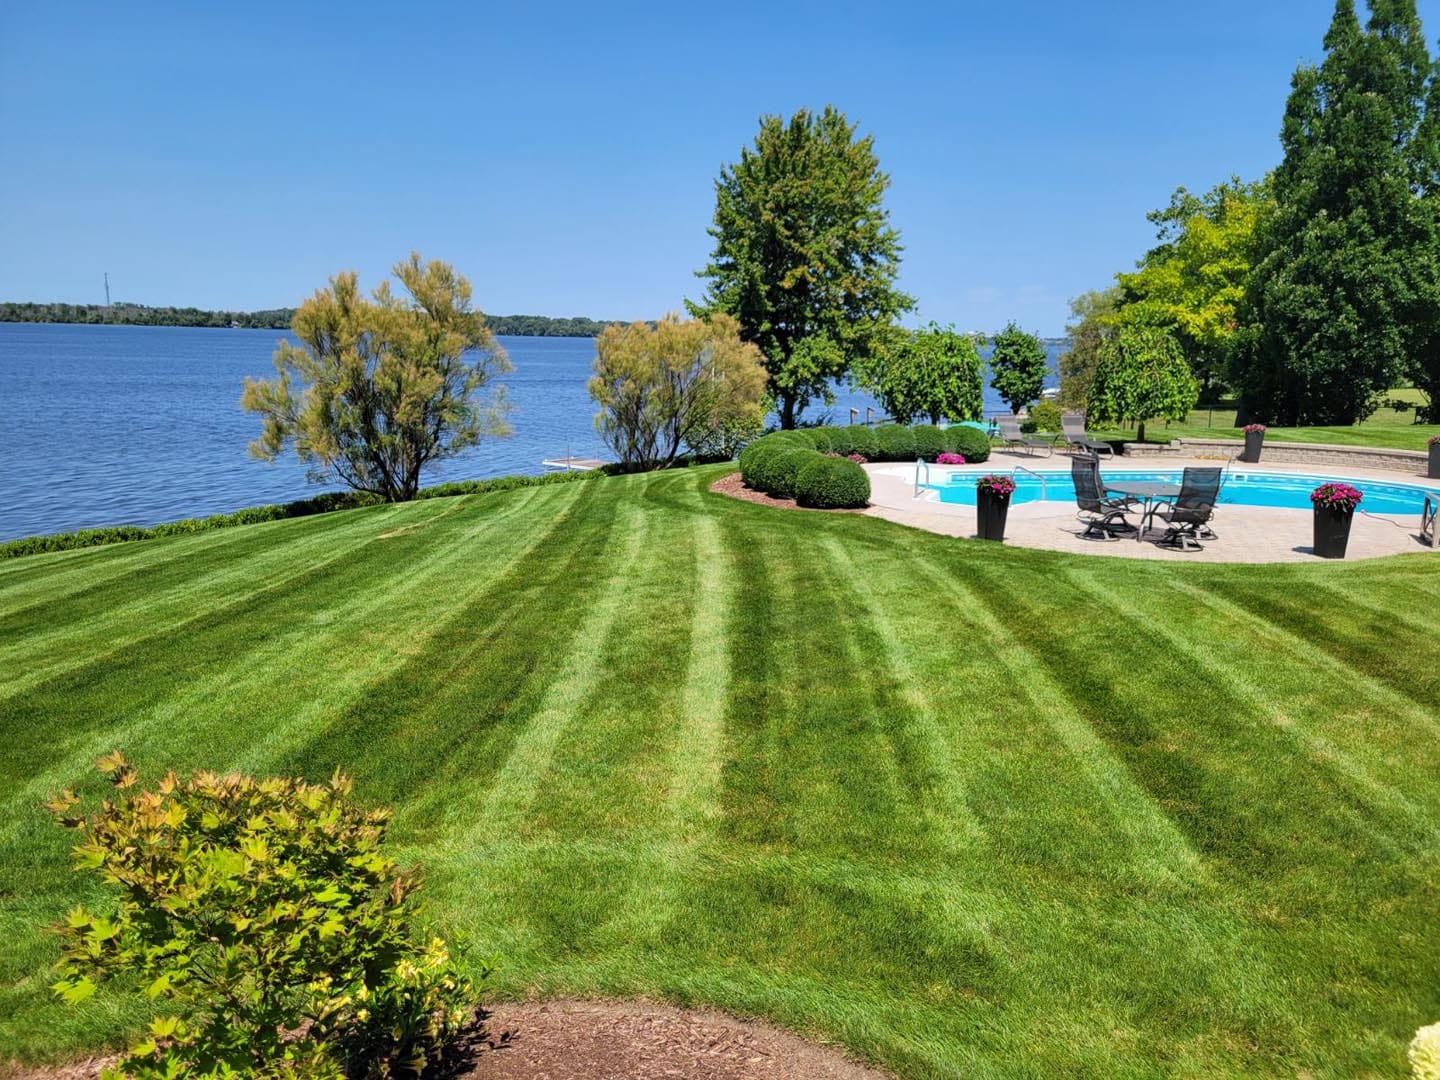
Built, then kept
The crews that build the property are the ones that maintain it through the season and plow it in January. Nobody has to be told twice where the irrigation runs or which side of the driveway the snow goes.
Design and build questions
How does the design process work?
We start with a site visit and a conversation about how you want to use the space. From there we prepare a conceptual design, revise it with you, and give you a written construction quote broken out stage by stage. Our free Design & Construction Process guide walks through every step.
Do you charge for design?
Yes. Design is billed hourly, separately from construction, and revisions are included. Our standard design is a conceptual plan. It shows the layout, materials and how the space will work, and it gives us what we need to price your project stage by stage.
Do I have to use your crews to build the design?
Our conceptual plans are made for projects we build. They aren’t drawn to scale and aren’t a full construction set another contractor could build from. If you need a complete set of plans, contact the office for pricing before the design starts.
What should I have ready before we meet?
A rough idea of your budget, how you want to use the yard, and any photos of landscapes you like. Our Design Questionnaire and Landscape Style Guide help you sort out what you want before the first meeting.
How far ahead should I book?
Design work is best started in fall or winter for a spring or summer build. Our construction schedule fills early, so the sooner the design is finished, the better your choice of start dates.
Do you handle permits?
We know the permit process well and can help you with the application in most cases. The permit itself remains the homeowner’s responsibility.
Free planning tools: Design Questionnaire · Landscape Style Guide
Start with a design
We get back to every quote request quickly.
Belleville 613-967-9522 · Trenton 613-392-9978